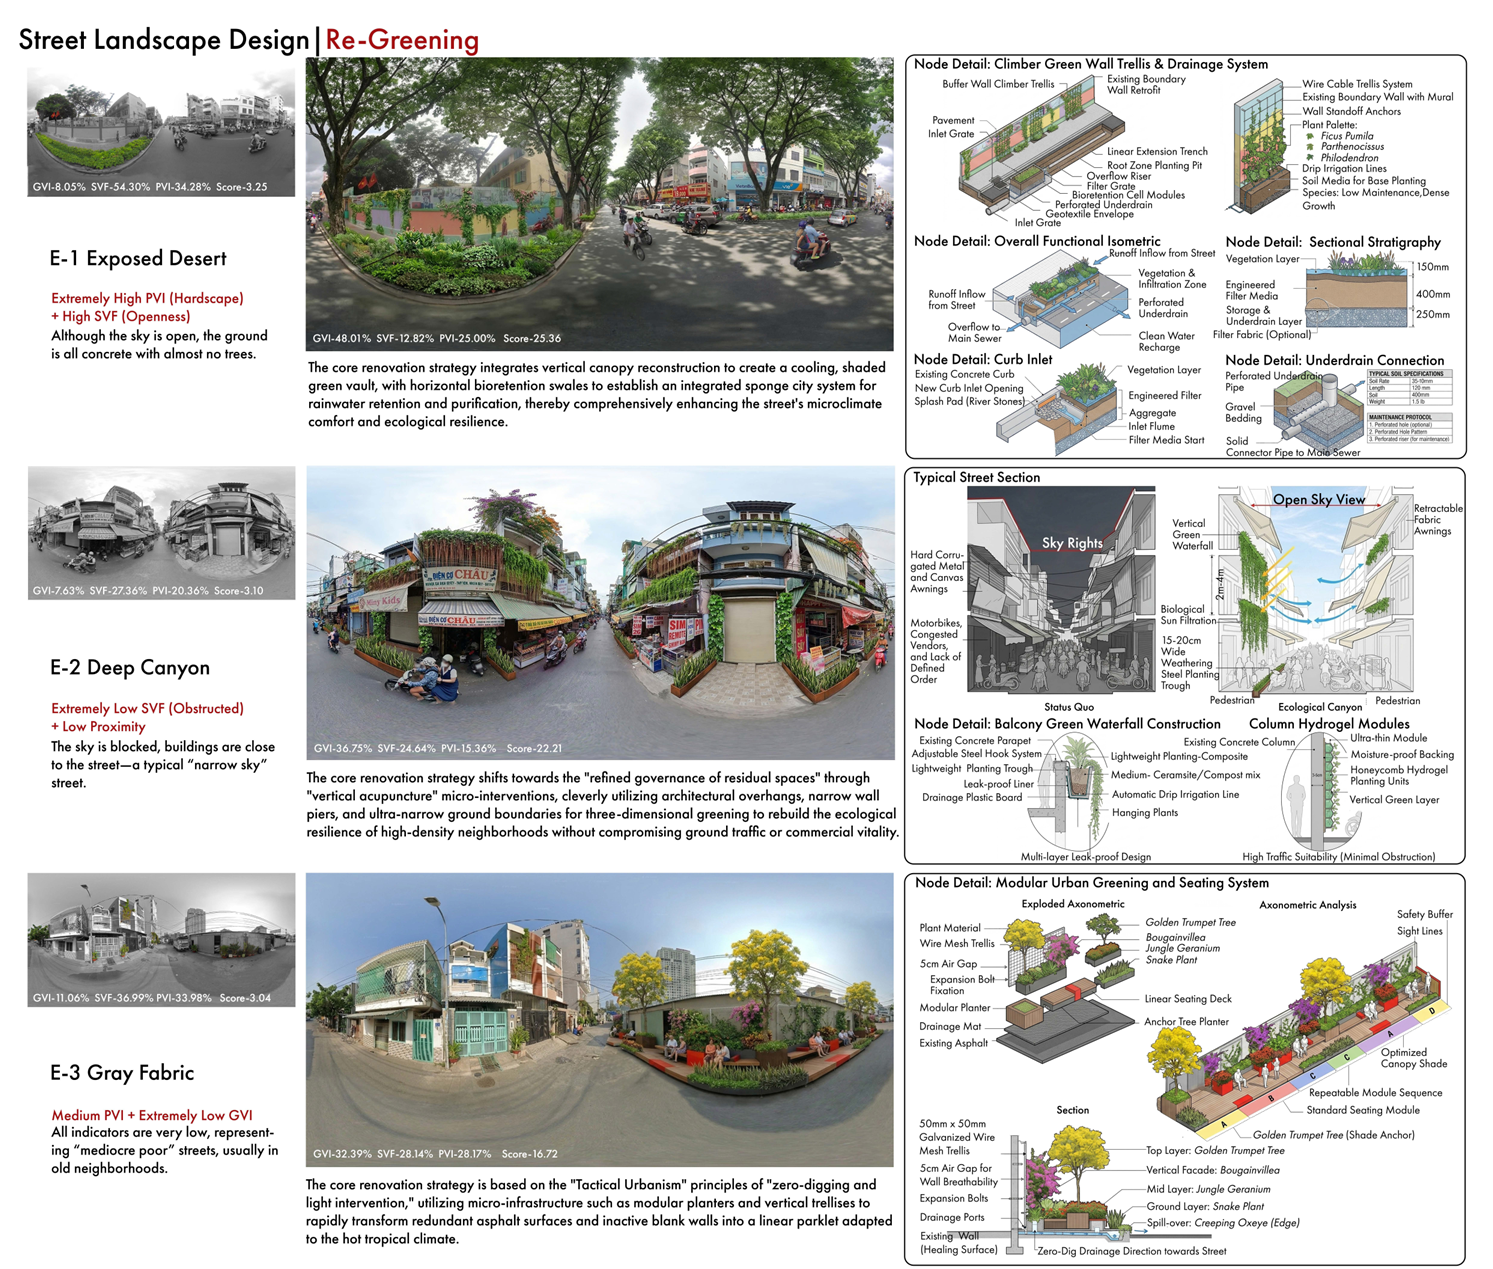
This project develops a multi-scale framework for identifying and retrofitting underused grey voids in high-density streetscapes in Ho Chi Minh City. It combines macro-scale land-use and vegetation indicators with micro-scale street-view analysis to diagnose greenery gaps, classify intervention areas, and propose targeted street greening strategies for climbers, pocket planting, and vertical greening in constrained urban spaces.

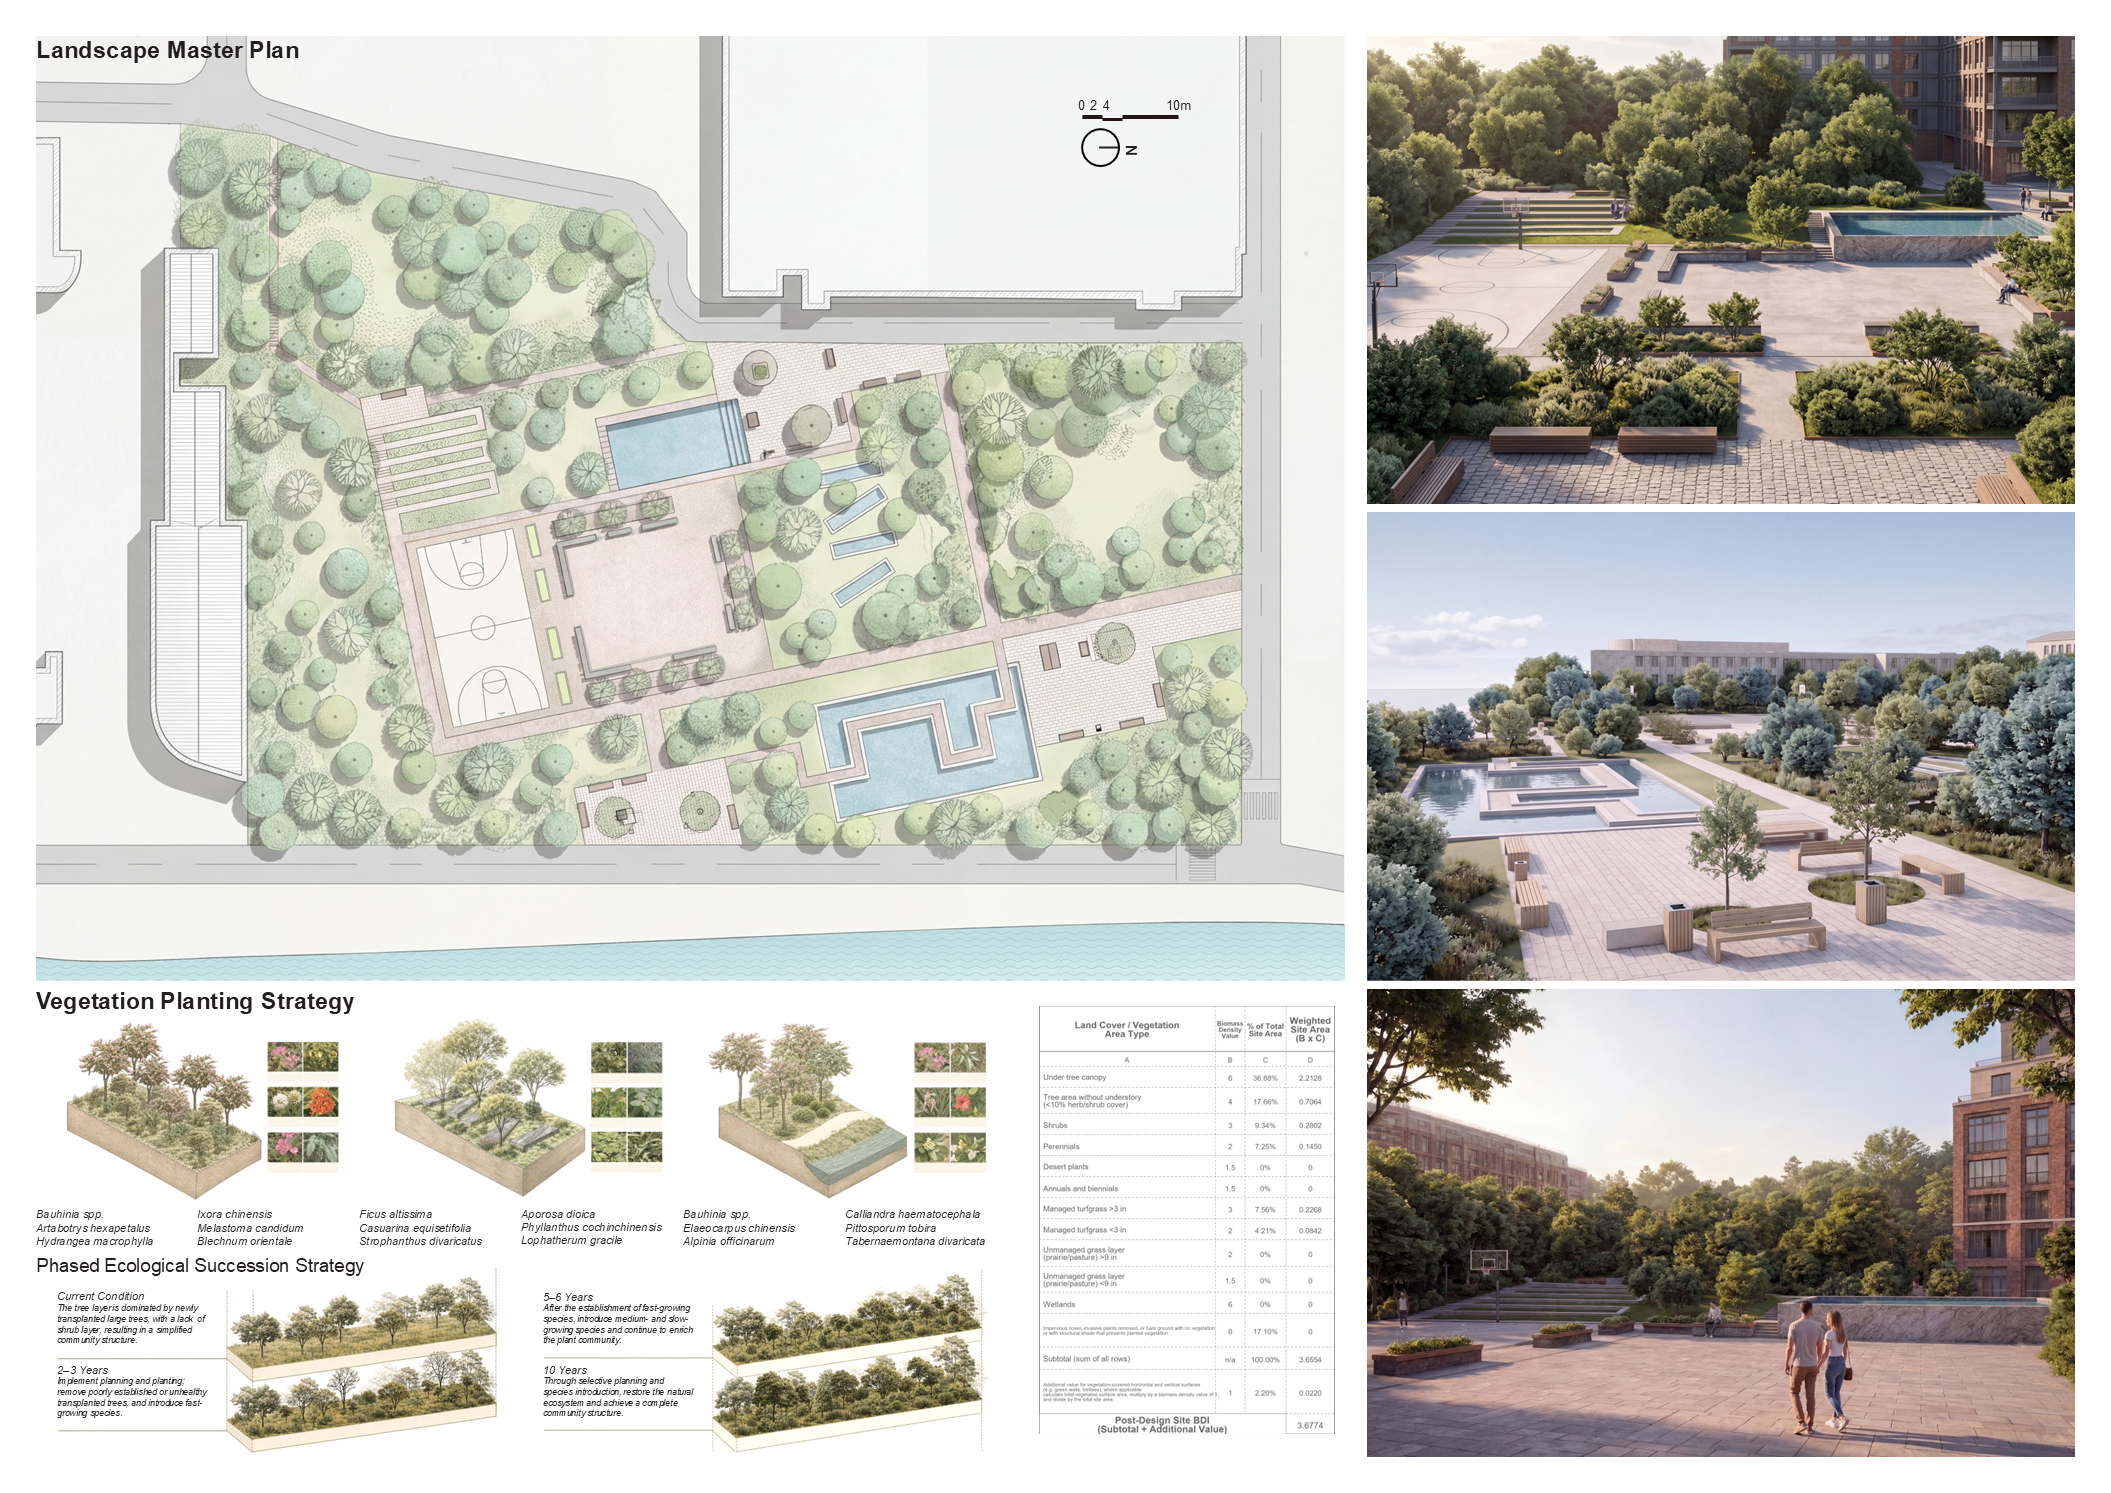
This project explores AI-assisted spatial organisation strategies for campus green space design at South China Agricultural University. It responds to low accessibility, limited activity spaces, slope conditions, abandoned buildings, and simplified vegetation structure by building a design pipeline that combines dataset construction, OpenCV-based semantic vector extraction, GAN-based layout generation, Grasshopper parametric modelling, and AI-assisted layout optimisation.

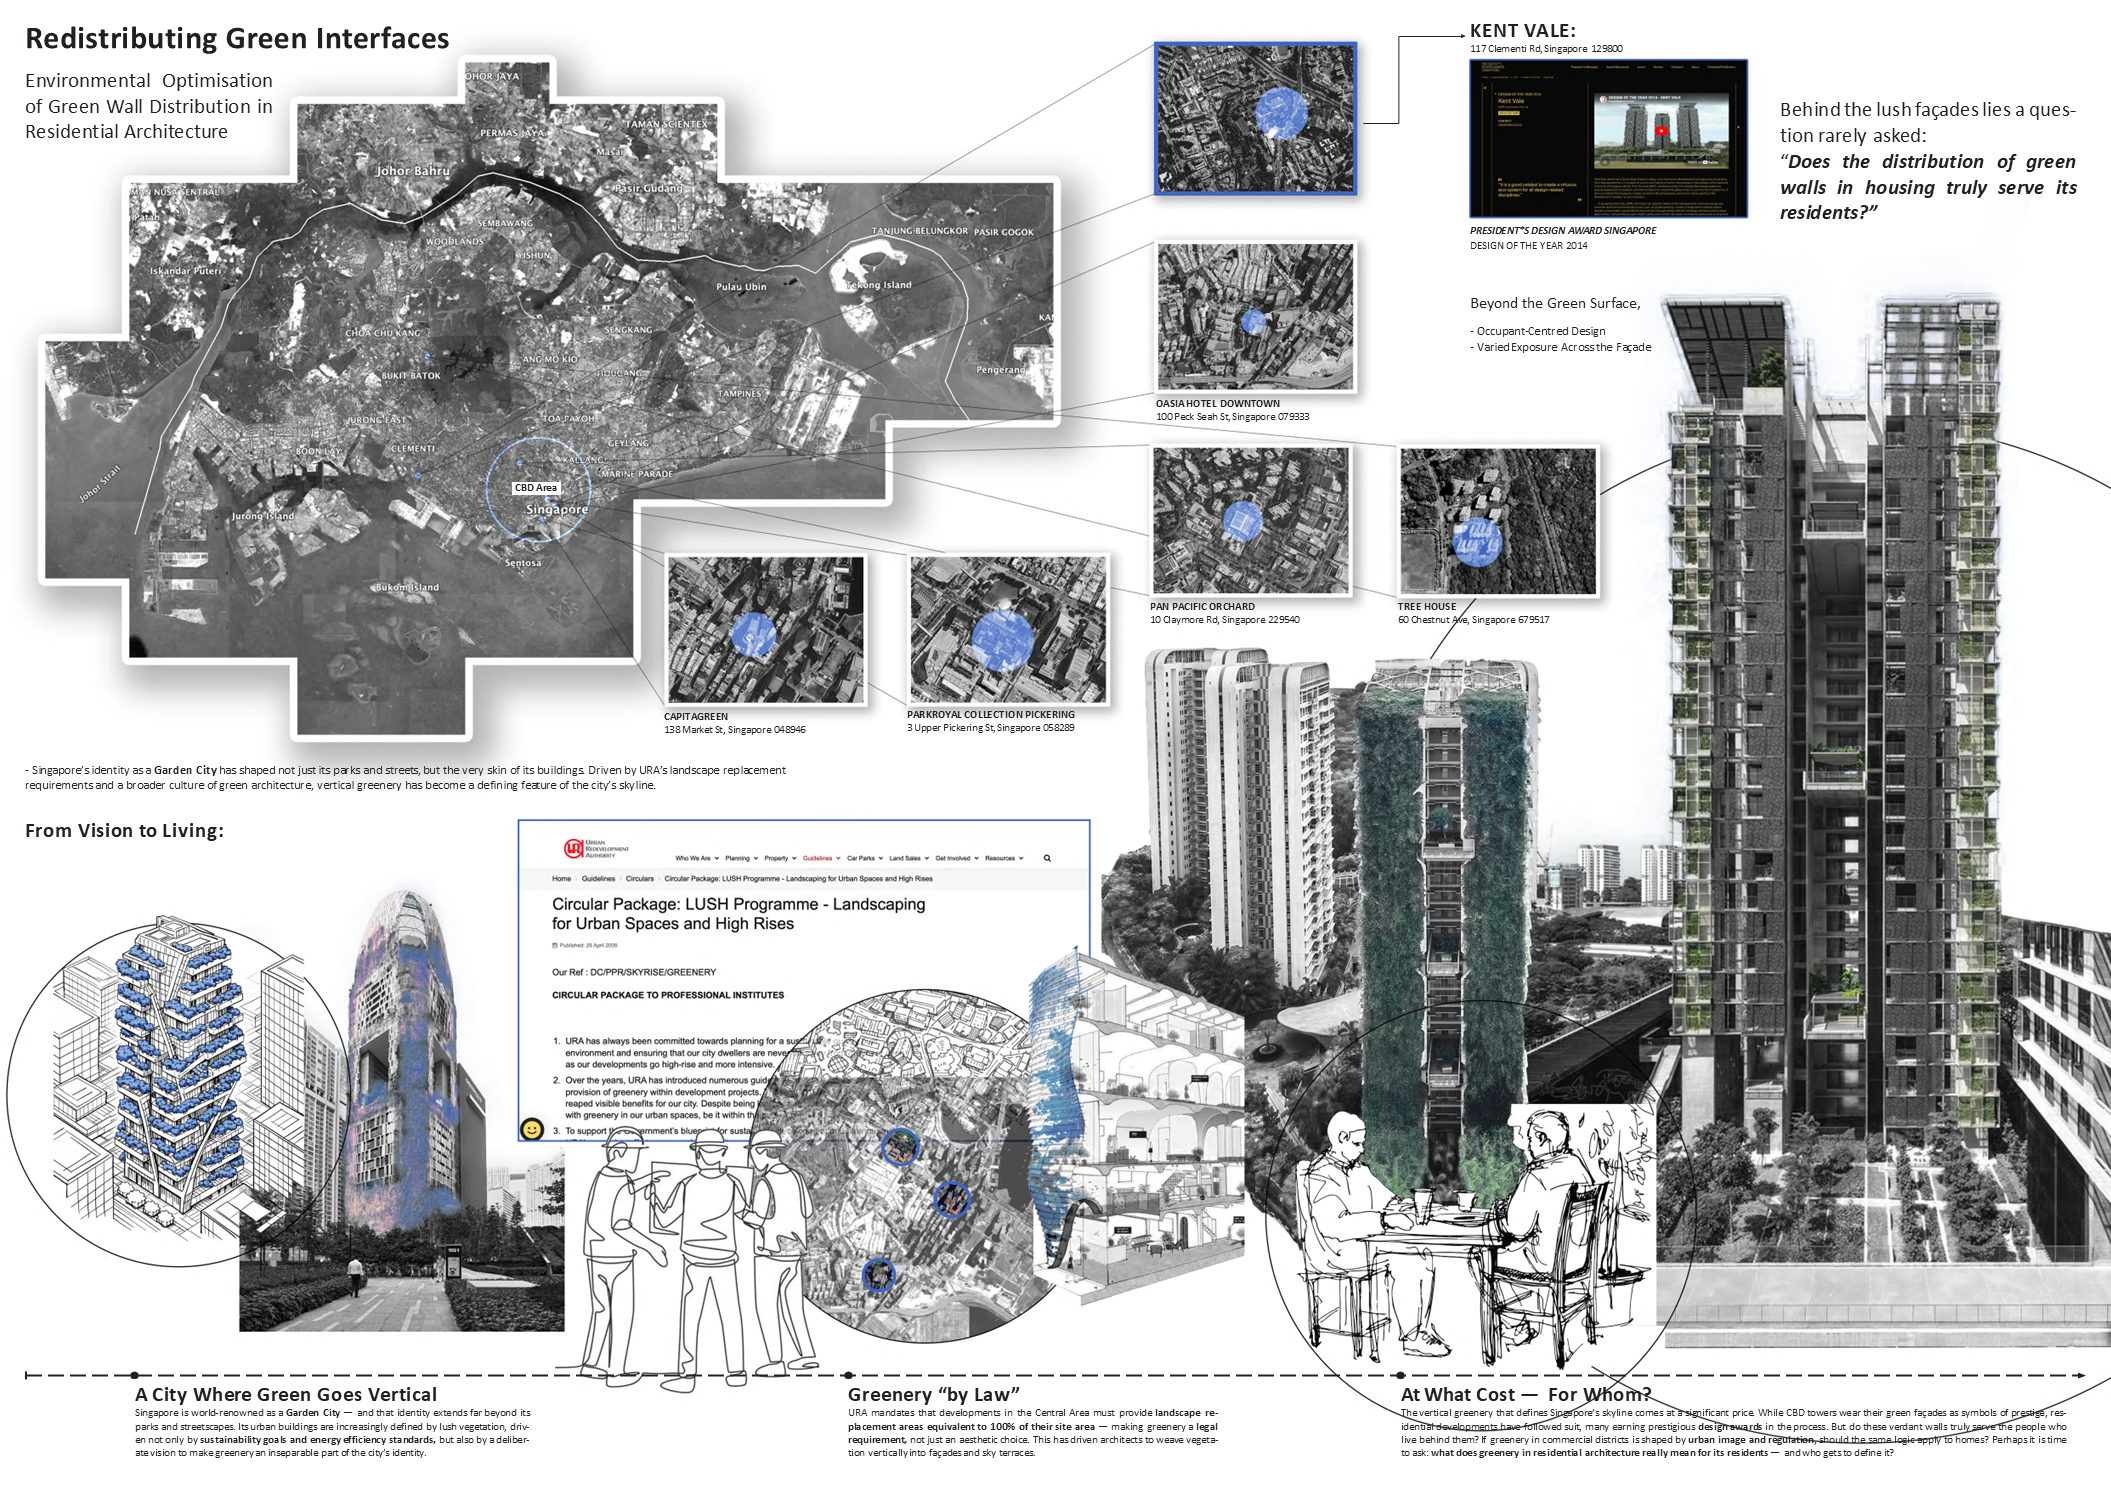
This project investigates how green wall distribution in residential architecture can move beyond visual greening toward occupant-centred environmental optimisation. Using Kent Vale as a case study, it evaluates facade orientation, daylight access, thermal comfort, noise considerations, plant types, transmittance, and cost, then develops a parametric optimisation workflow with Grasshopper, Honeybee, and Wallacei to allocate modular green wall systems across residential facades.
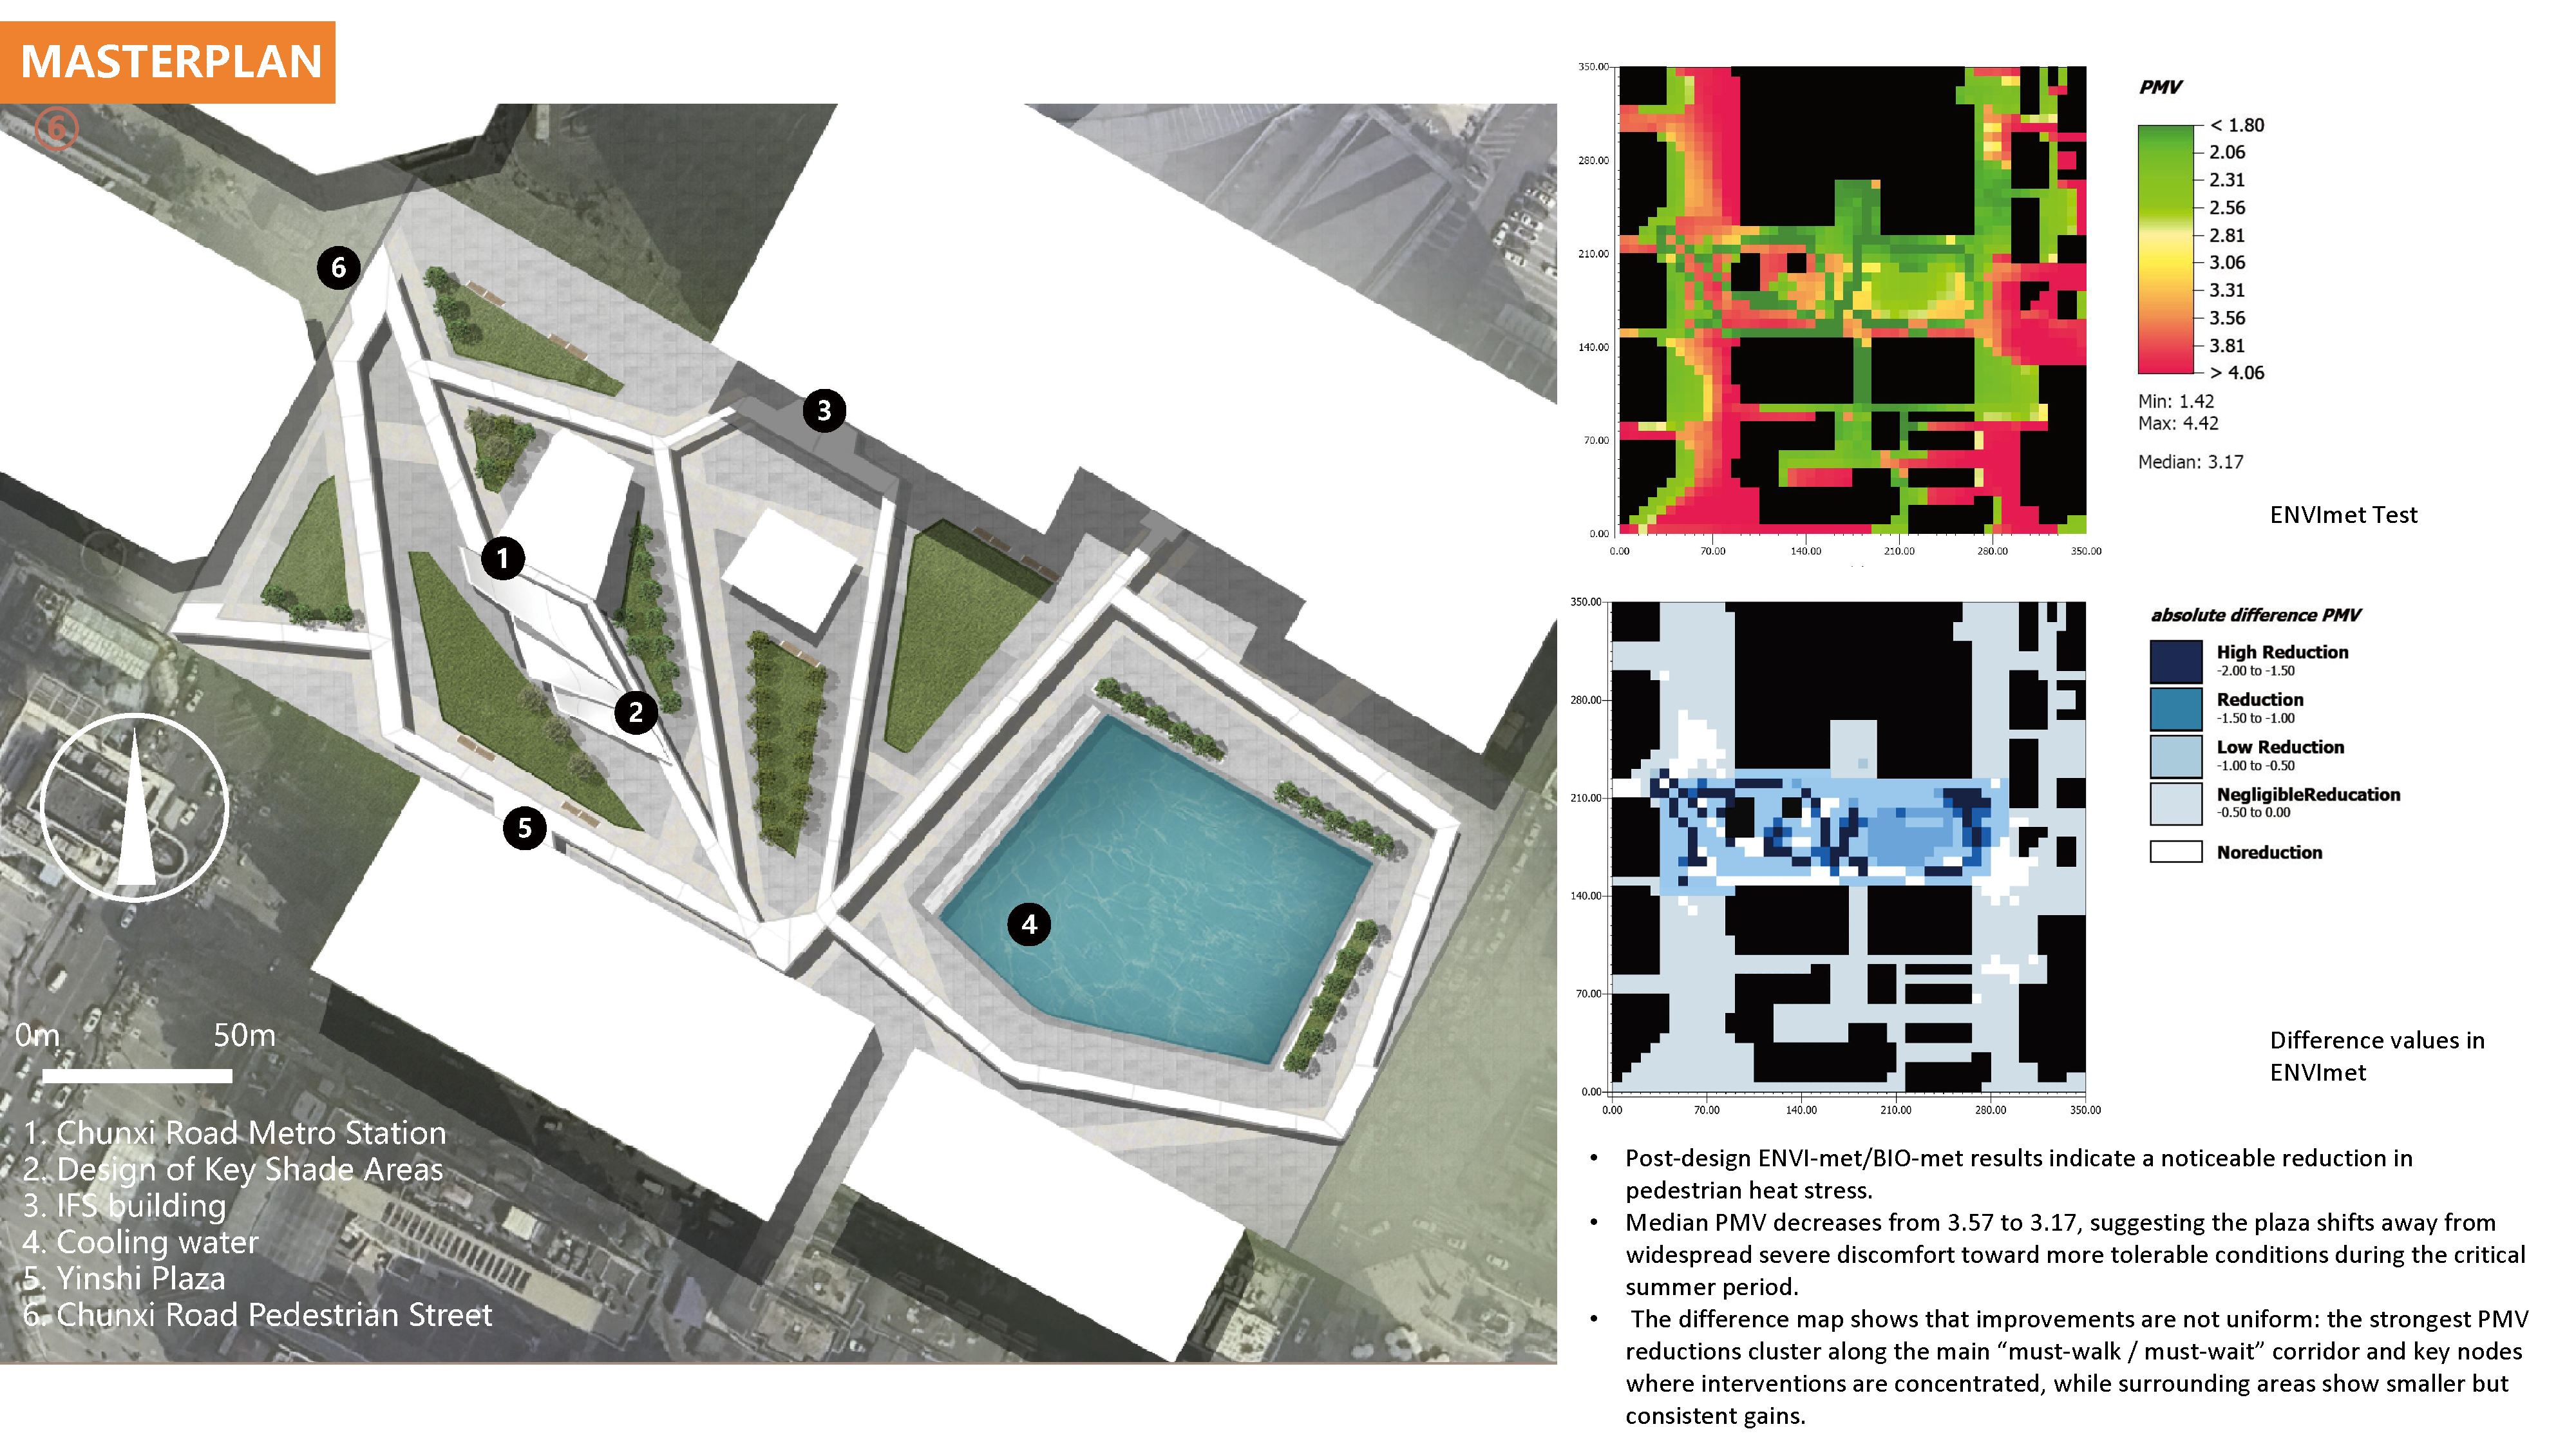
This project develops a multi-scale workflow for identifying pedestrian heat exposure hotspots and public-realm responses in Chengdu. Focusing on Chunxi Road Metro Plaza, it combines site screening, pedestrian-flow analysis, PMV-based thermal comfort mapping, ENVI-met and BIO-met simulation, sensitivity ranking, and design verification to propose cooling interventions such as structural shading, water-based cooling anchors, trees, and controlled paving strategies.